
Size2000 × 500 mm
ViewTop
DXFSVGPNG linePNG fillAbout this block
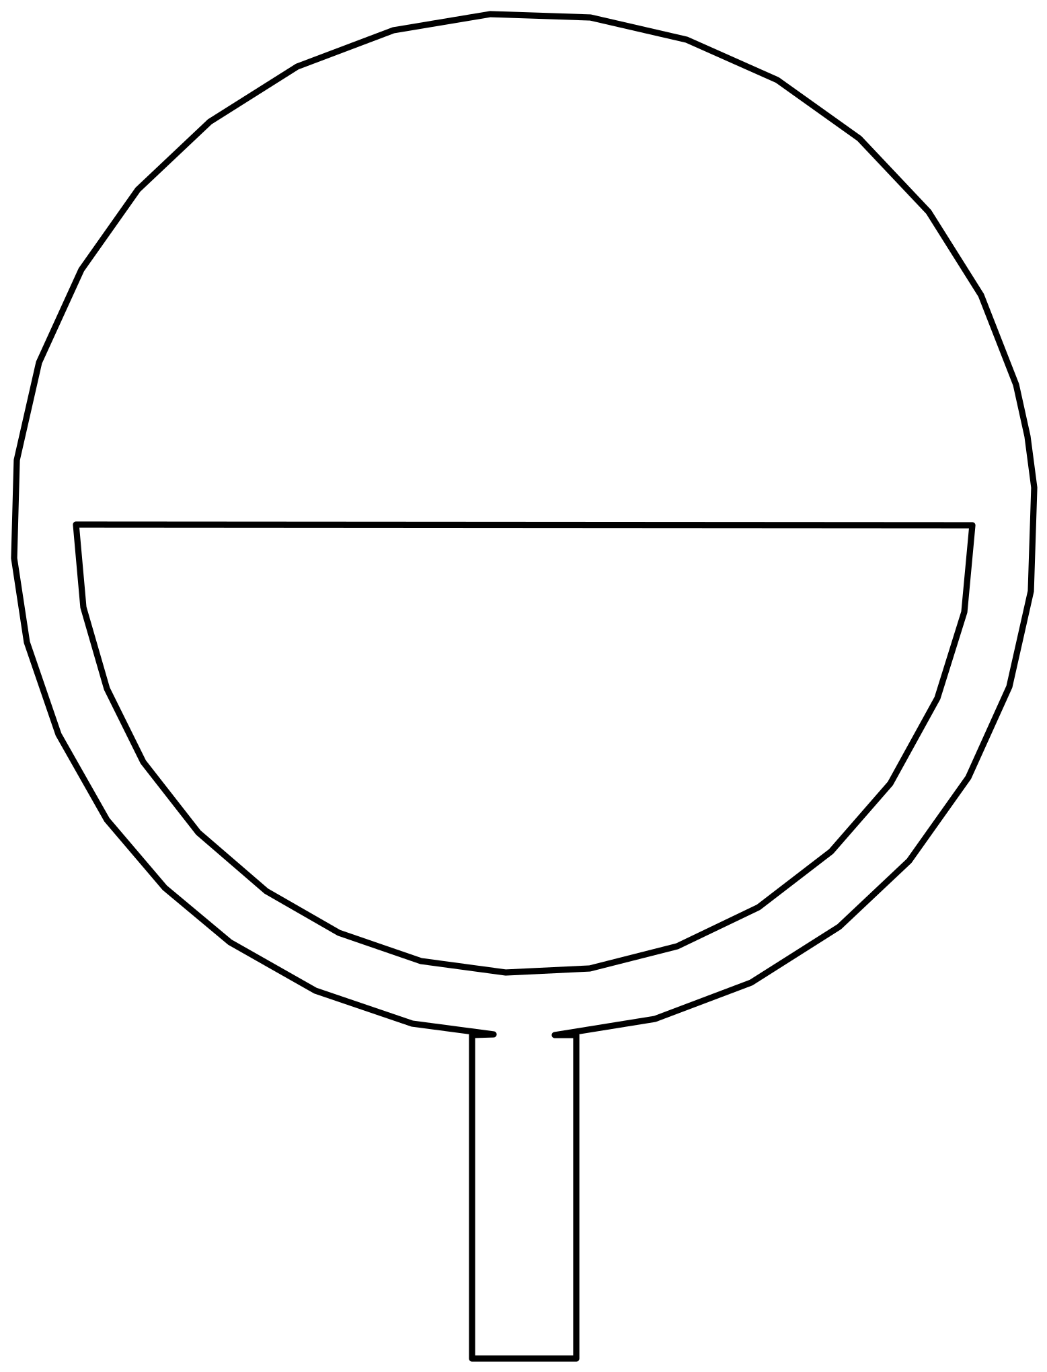
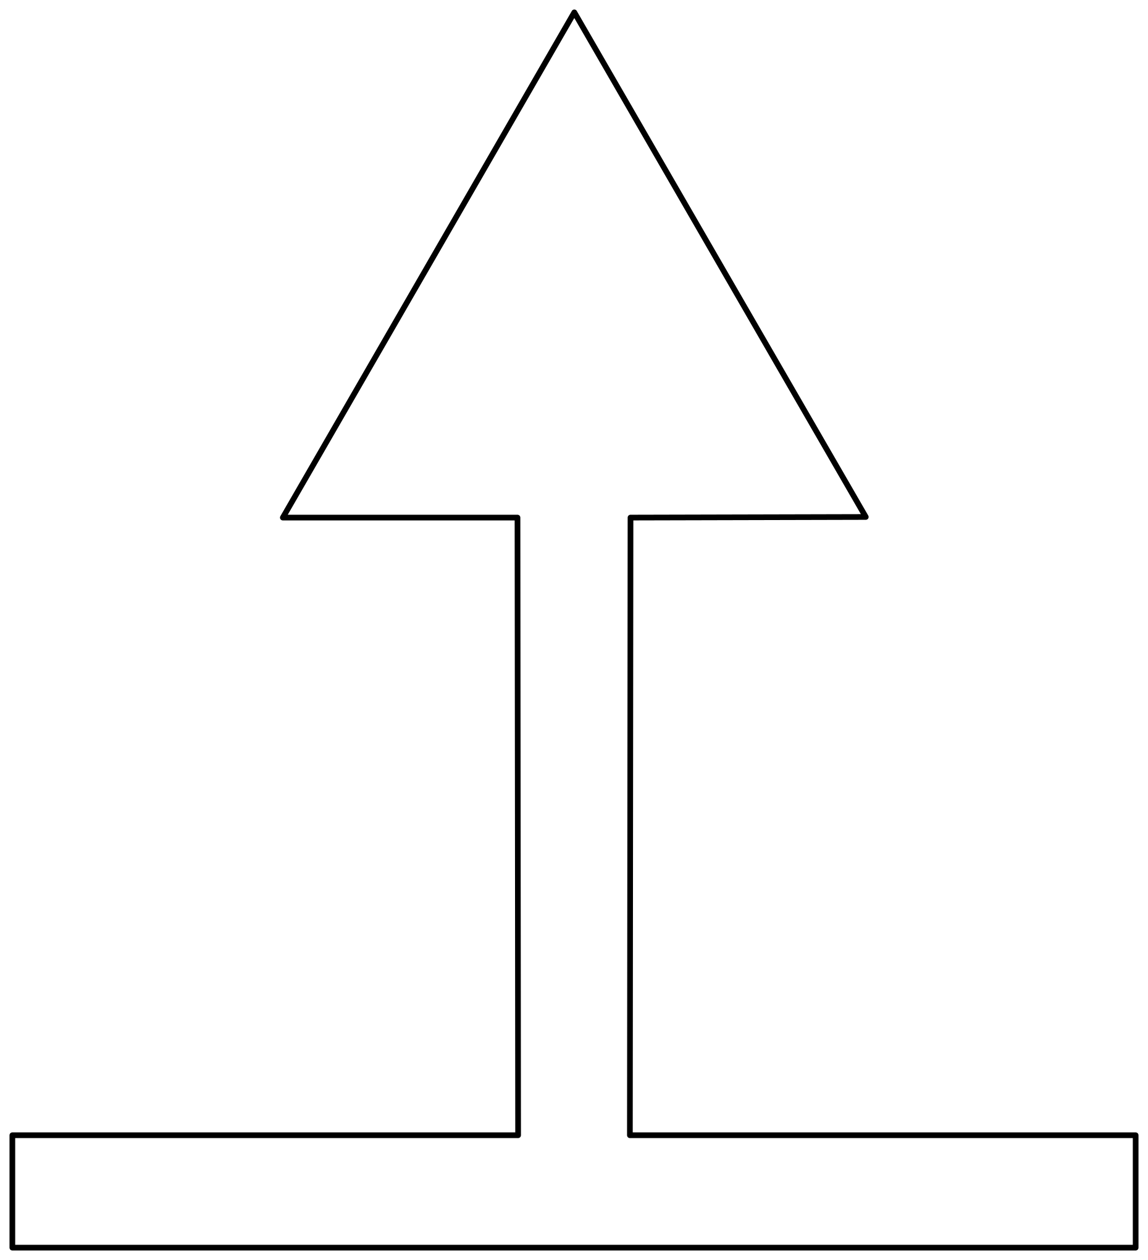
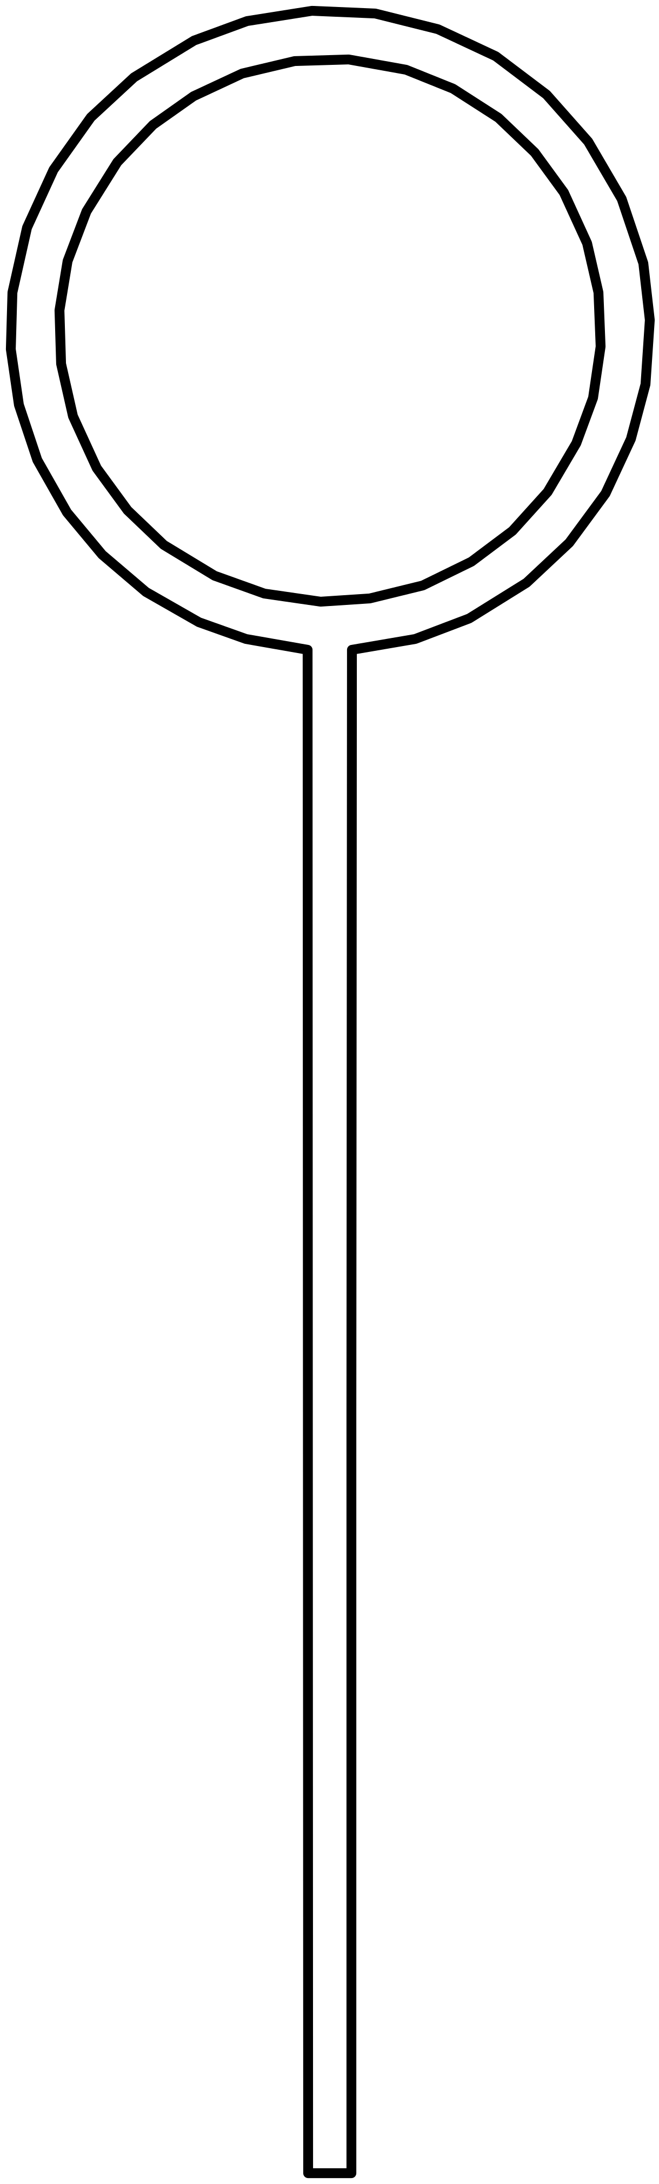
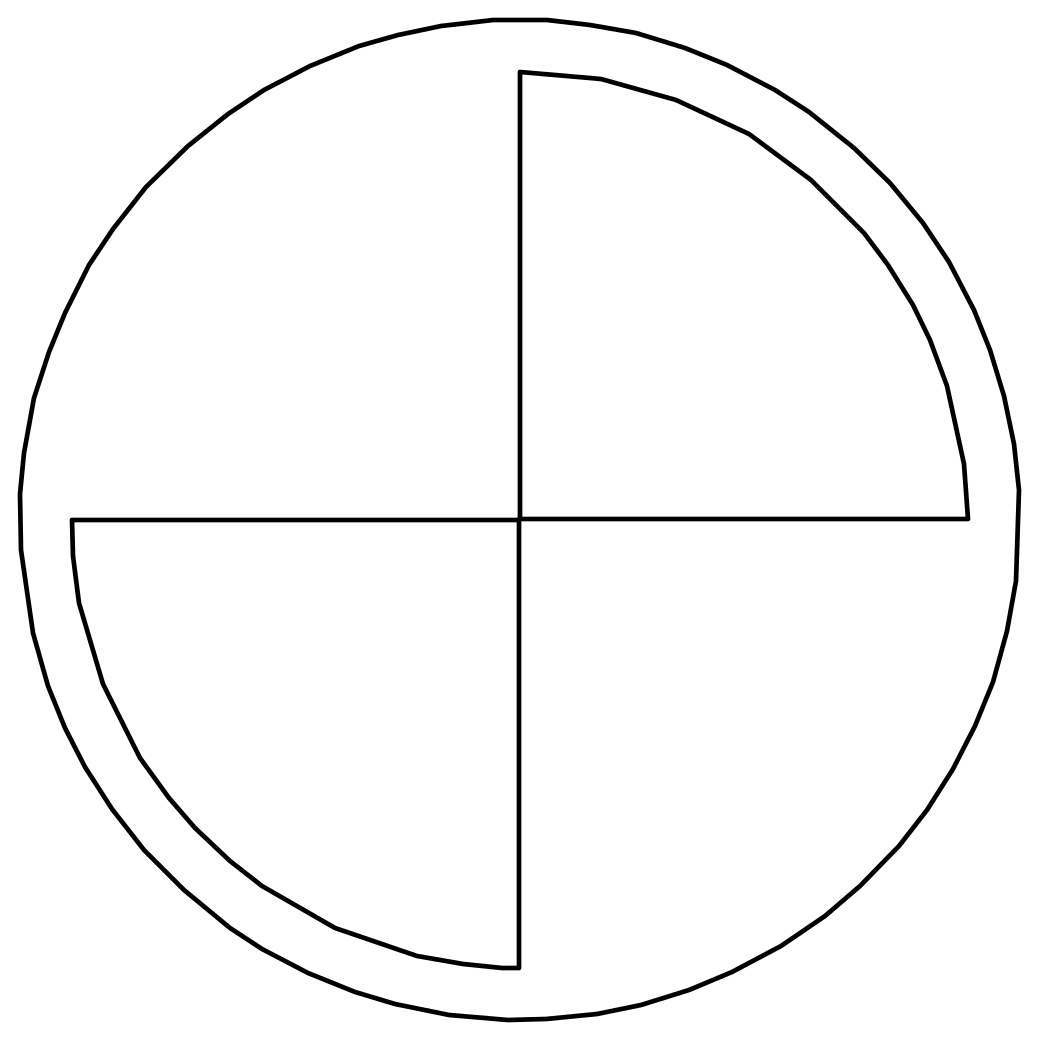
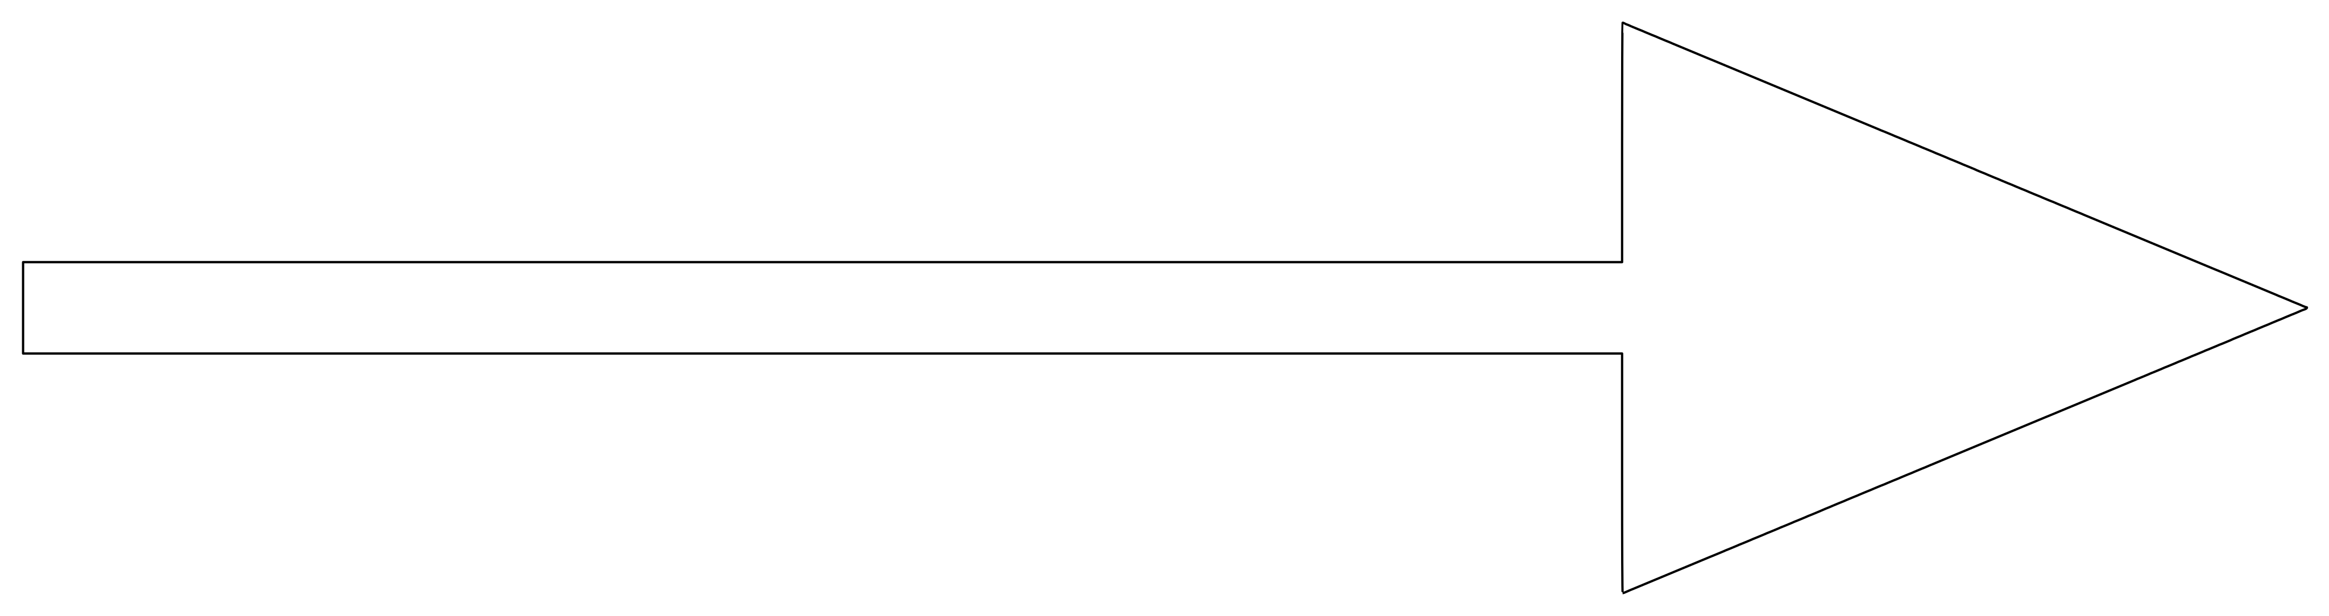
Arrow, straight as a free 2D CAD block, Top view, ID SY-0013. Dimensions: 2000 × 500 mm. The top view fits floor plans and site plans. Drawing symbols complete your sheets; always insert scale bars at 1:1, scale the others freely.
The DXF file is drawn in millimetres and can be inserted into your drawing at 1:1. SVG and PNG suit layouts and presentation drawings; the PNG comes as line work and as a solid black shape.